
SIGN UP Login/Register
3180 Namaste Drive, Clermont, FL 34714 Photo

23 Total Photos [Click to View All]

3180 Namaste Drive Clermont, FL 34714
$684,990
  • Beds
    4
  • Baths
    3 full 1 partial
  • Total Square Feet
    3,147
  • Lot Size
    0.17 acre(s)

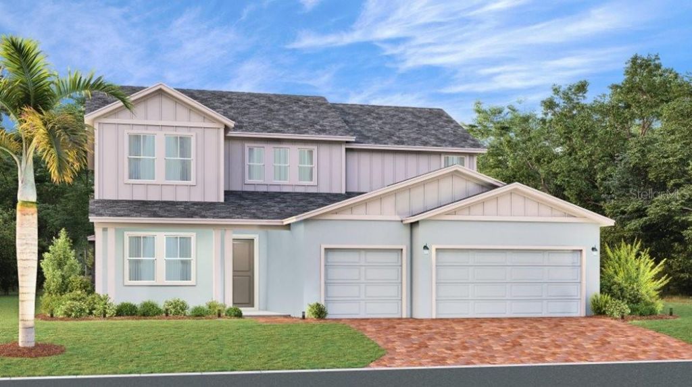
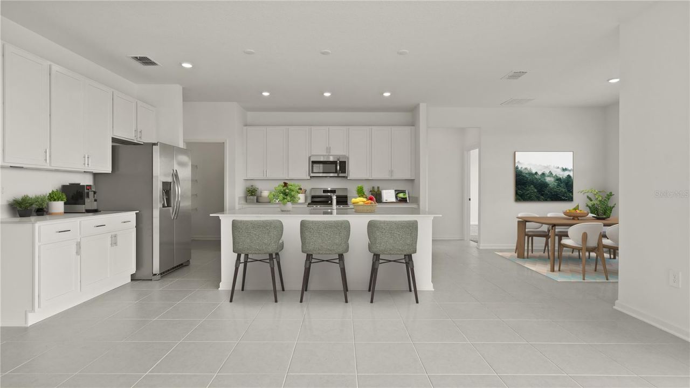
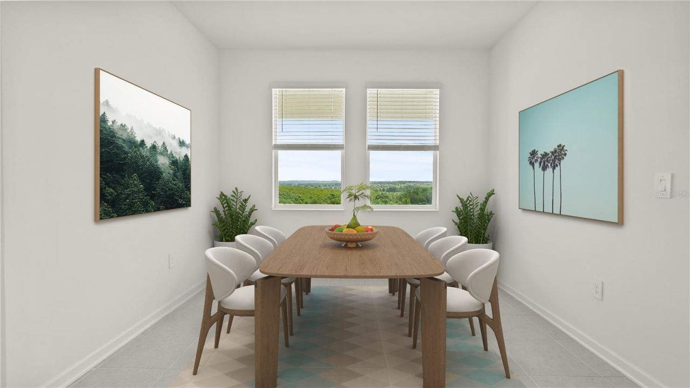
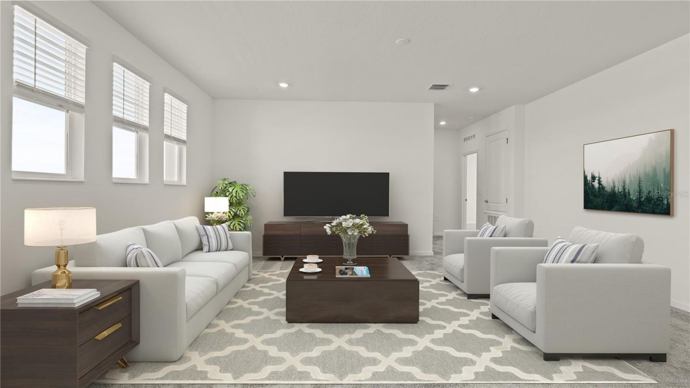
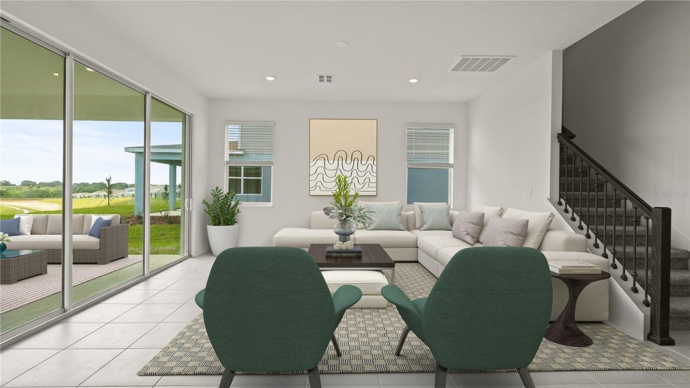
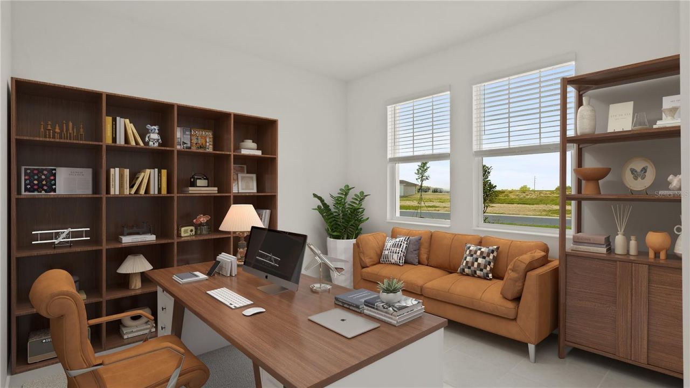
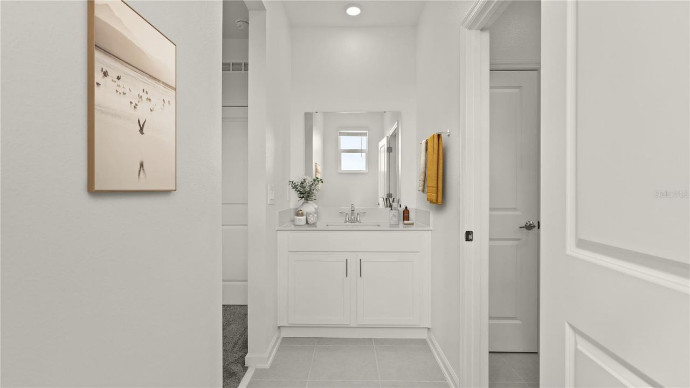
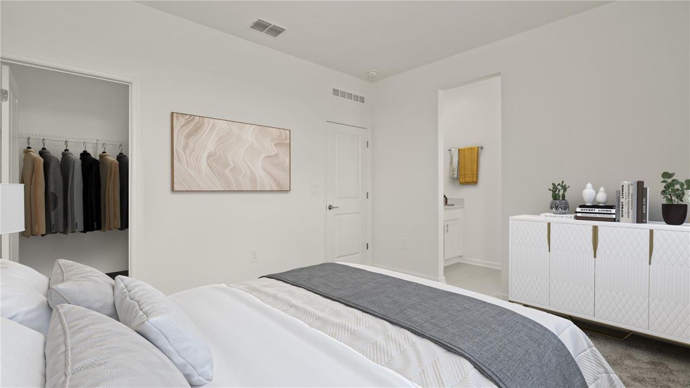
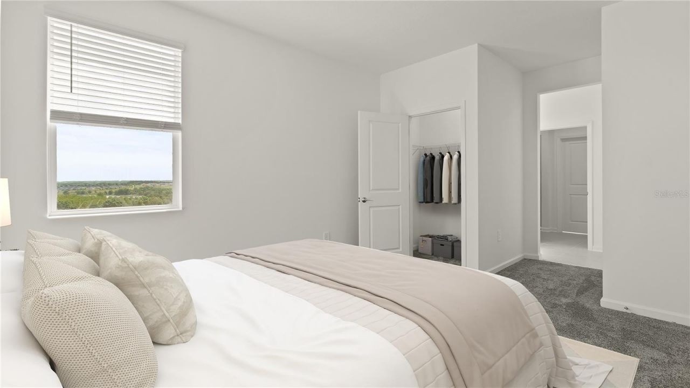
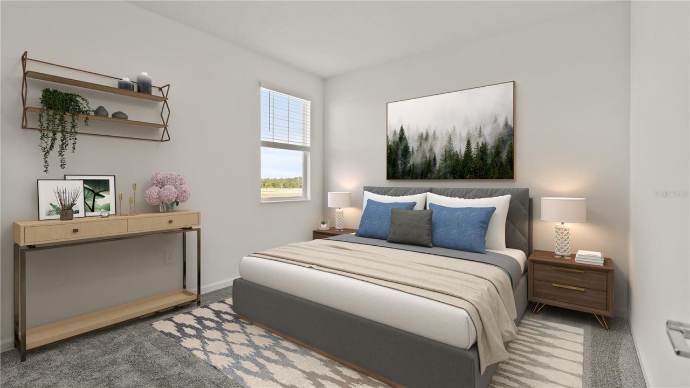
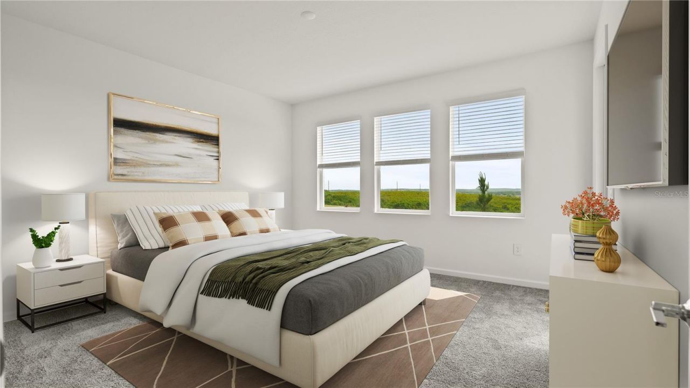
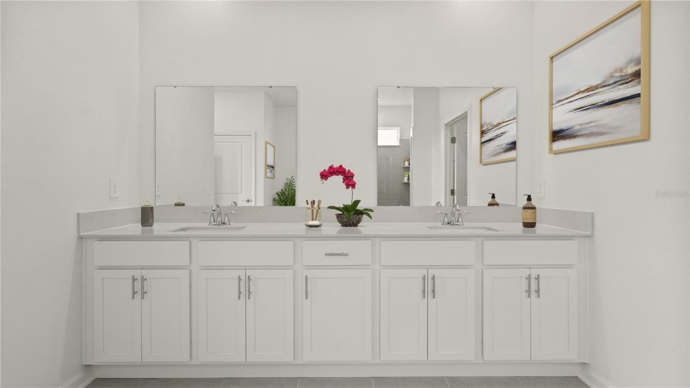
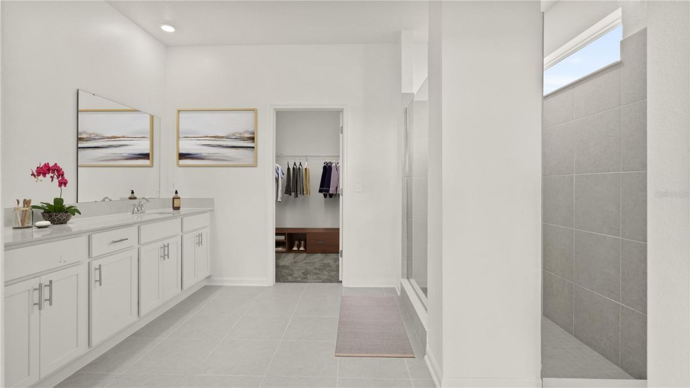
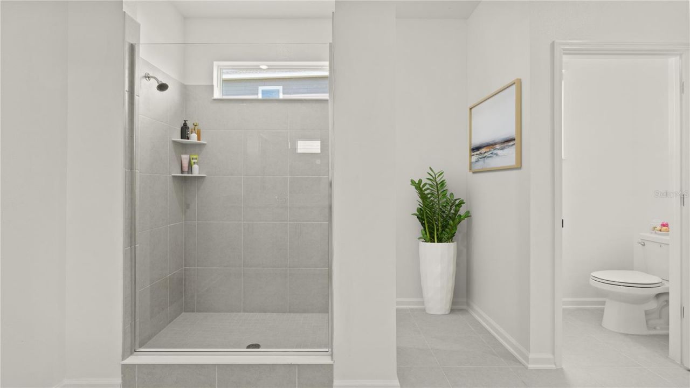
Under Construction. The Summerlin checks all your boxes! This breath taking two-story home features an expansive design with a convenient three-car garage. The first floor features an open-concept family room that complements a chef-ready kitchen and a cozy dining room, plus a private office and a spacious lanai. On the same level is the tranquil owner's suite with an attached bathroom. Found upstairs are three secondary bedrooms, a bonus room and flex space. With 'Everything's Included, luxury ...

View More

Property Summary

MLS Number: O6416098
Status: Active
Days on Market: 28
Subdivision: WELLNESS WAY 60S
County: Lake
Bedrooms: 4
Total Square Feet: 3,147
Price Per Sq. Ft.: $218
New Constuction: Yes
Waterfront: No
Property Type: Residential - Single Family
Cooling: Central Air
Garage: 3 car attached
Heating: Central, Electric
Lot Size: 0.17 Acres
Roof Type: Shingle
Stories: 2.0
Taxes: $0
Year Built: 2026
HOA Y/N: Yes

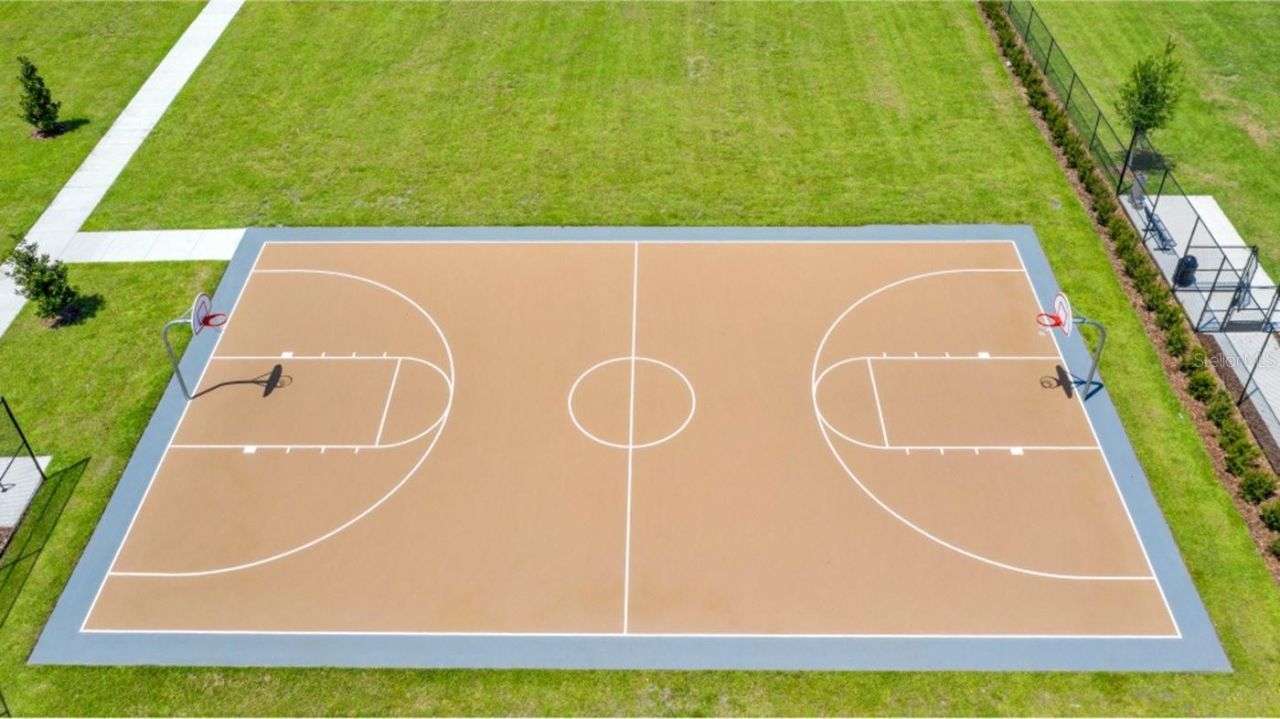
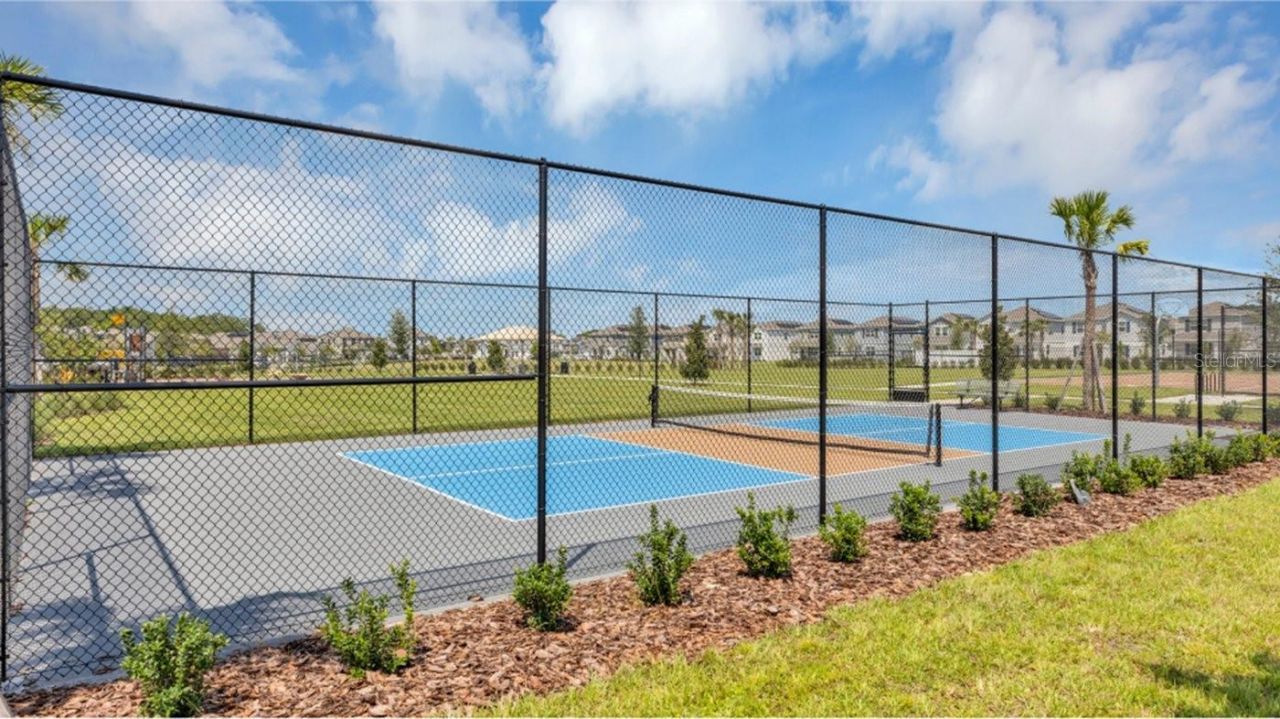
Featured Amenities

In Wall Pest System
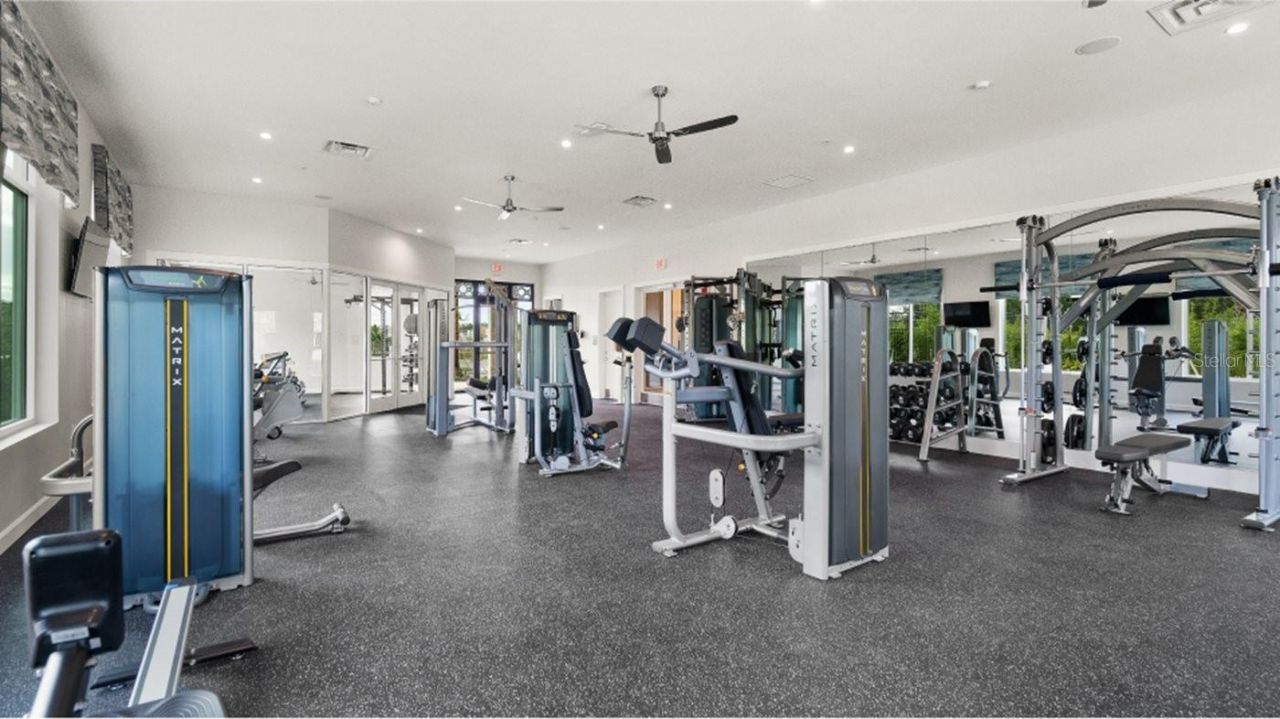
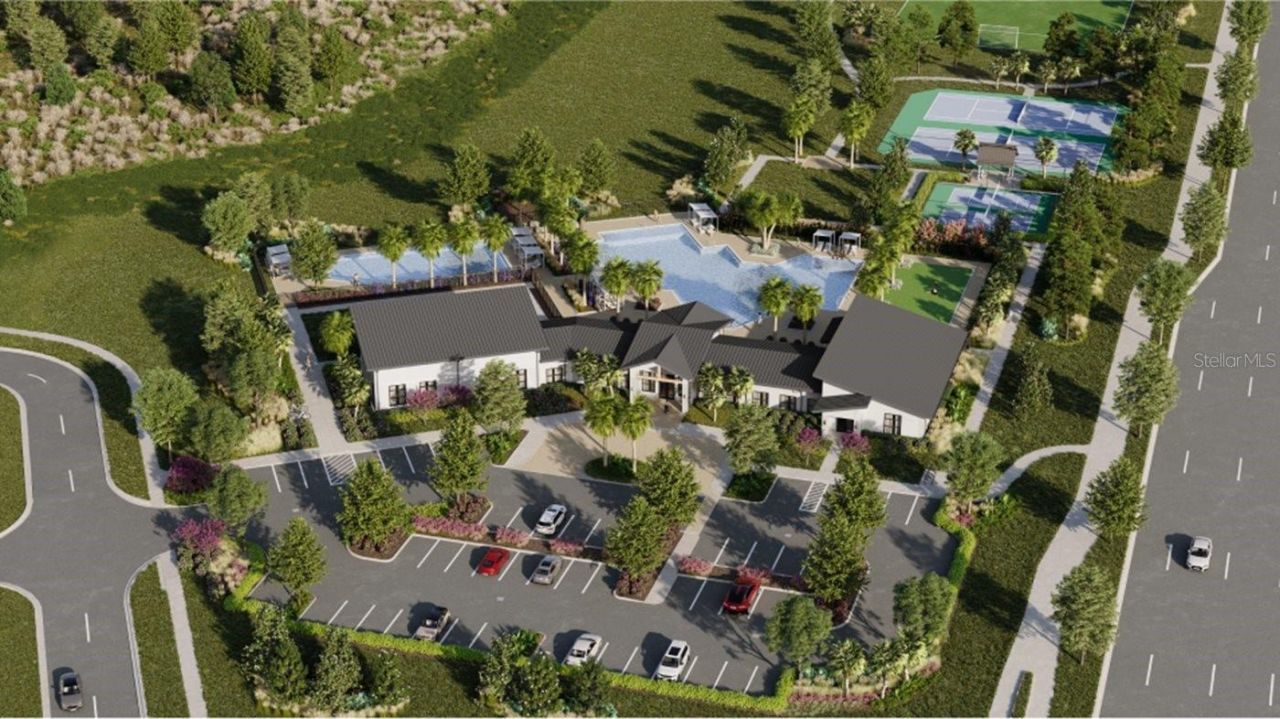
Fitness Center
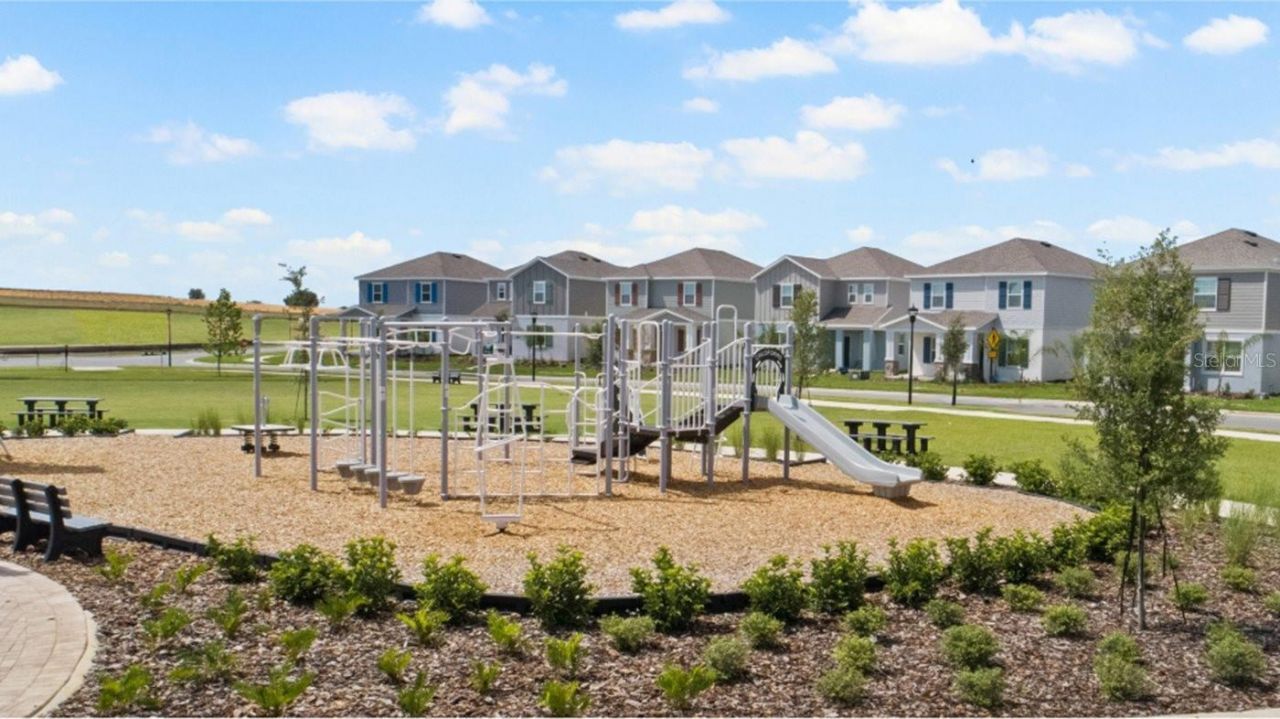
Playground
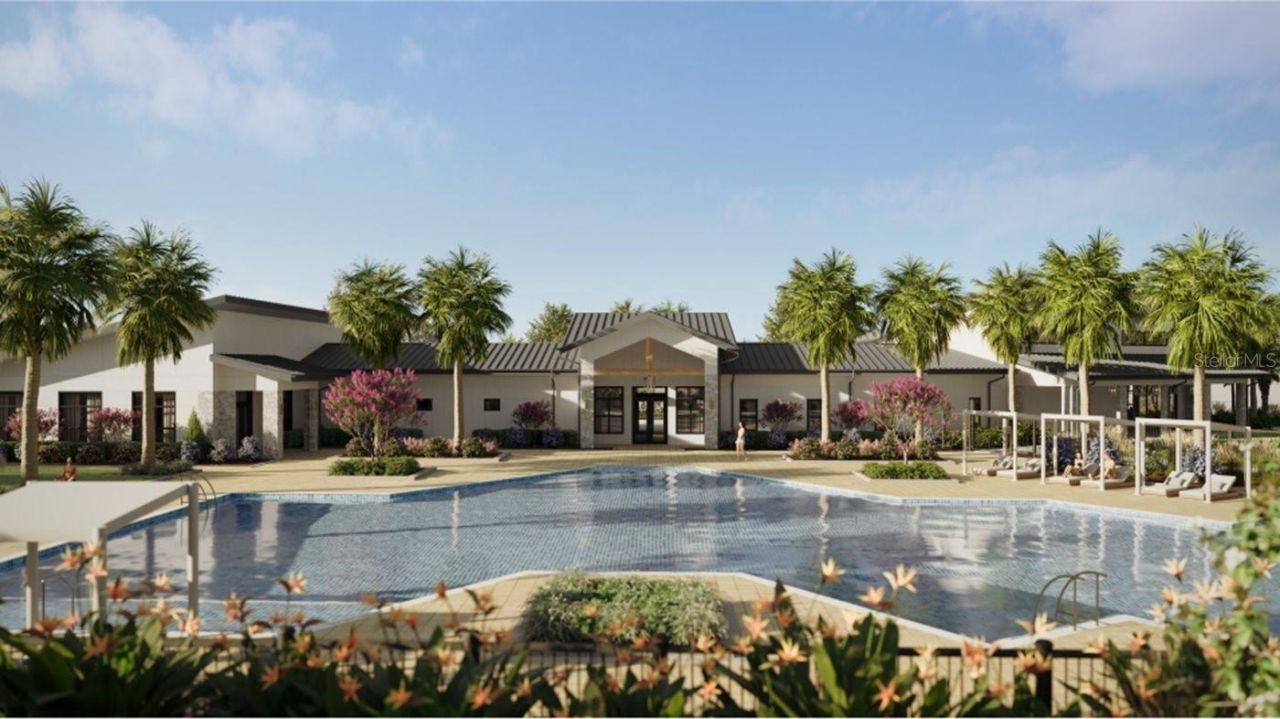
Pool
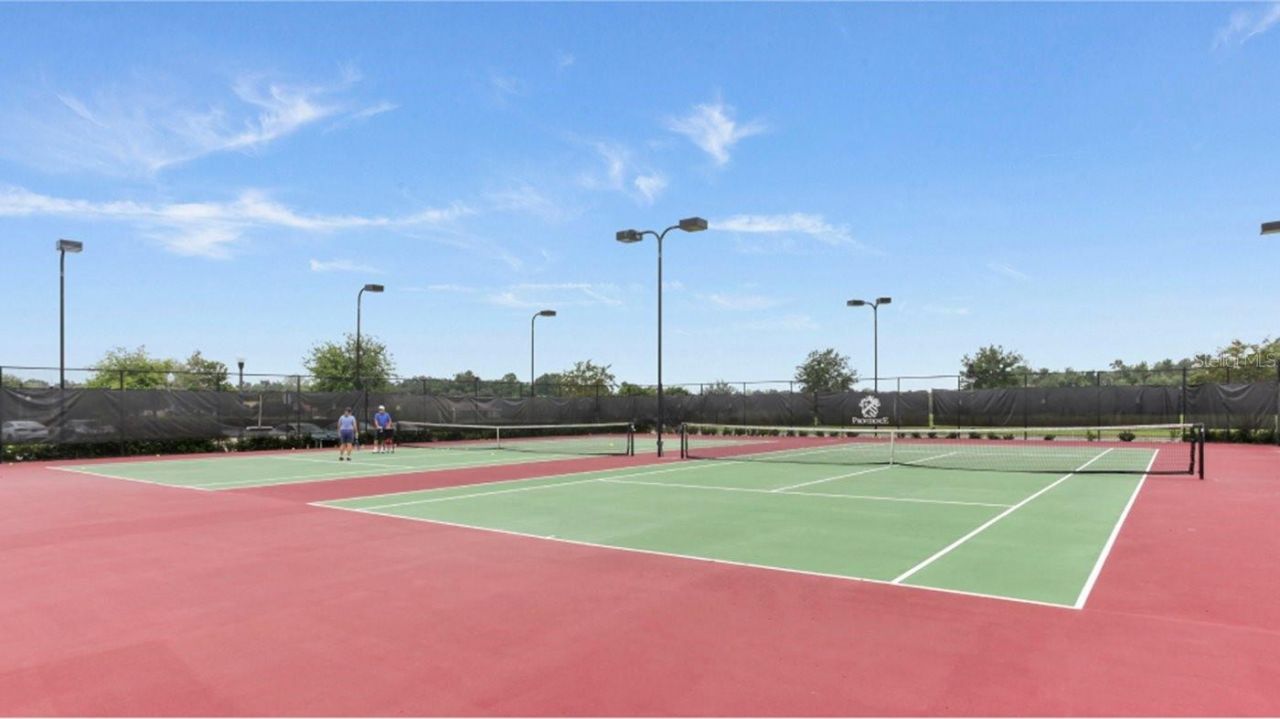
Tennis Court(s)
Trail(s)

Property Details

Additional Rooms: Family Room, Inside Utility
Appliances: Dishwasher, Disposal, Dryer, Microwave, Range, Refrigerator, Washer
Builder: Lennar Homes
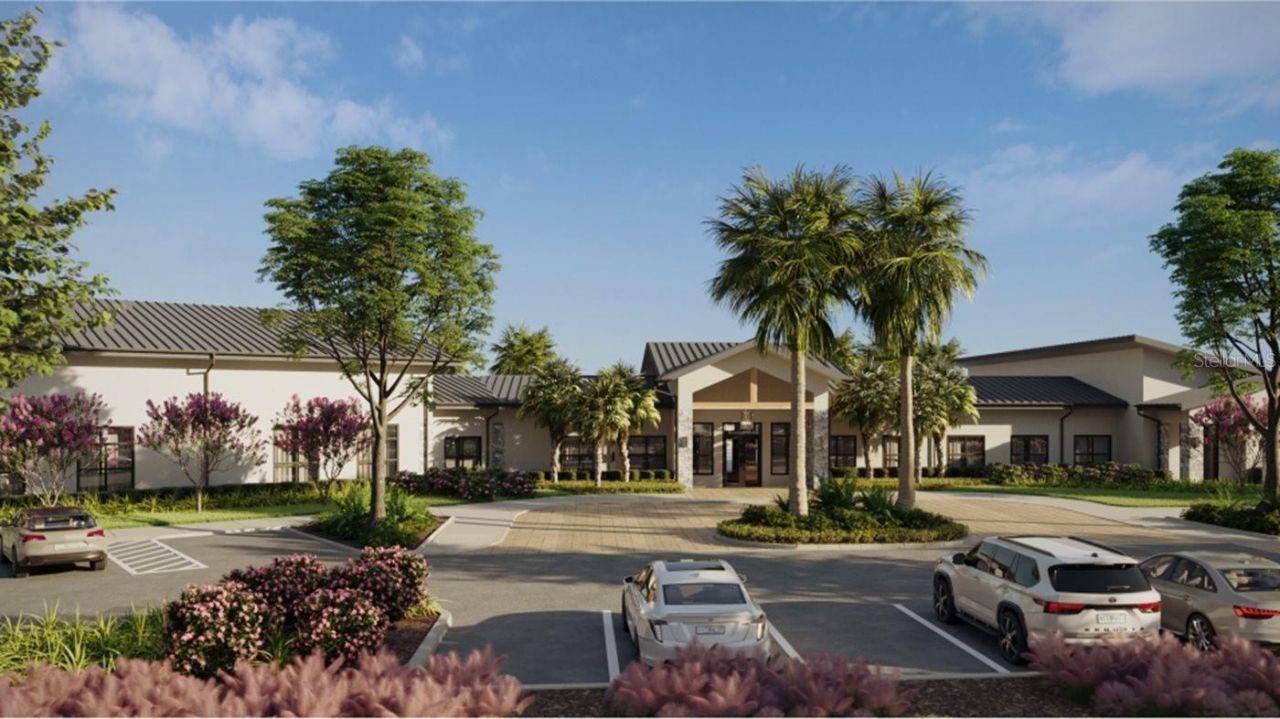
Community Features: Fitness Center, No Truck/RV/Motorcycle Parking, Street Lights
Days on Site: 28
Directions: From Hwy 27 in Clermont, Turn Right on Bradshaw RD., Turn left on Schofield RD., Turn left Blissful St, community straight ahead.
Exterior: Block, Stucco
Outdoor Features: Sidewalk
Flood Zone Code: X
Flooring: Carpet, Ceramic Tile
Foundation: Slab
Garage Dimensions: 29x22
Home Warranty Y/N: No
Listing Terms: Cash, Conventional, FHA, VA Loan
Lot: Paved, Private
Lot Dimensions: 0.17
Model: Summerlin
Ownership: Fee Simple
Parking: Driveway, Garage Door Opener
Parking Notes: Driveway, Garage Door Opener
Pets Allowed: Yes
Property Attached Y/N: No
Property Sub-Type: Single Family Residence
Security: Security System Owned, Smoke Detector(s)
Sewer: Public Sewer
Showing Instructions: 24 Hour Notice, Appointment Only, See Remarks
Special Sale Provisions: None
Utilities: Cable Available, Cable Connected, Electricity Available, Electricity Connected, Fiber Optics, Underground Utilities
Vegetation: Trees/Landscaped
Water: Public
Water Access Y/N: No
Windows: Blinds
Zoning: P-D
Construction: Block,Stucco

Room Sizes

Great Room: 17x16
Kitchen: 13x15
Dining Room: 11x8
Primary Bedroom: 14x14
Office: 12x11
Bedroom 2: 12x11
Bedroom 3: 13x11
Bedroom 4: 12x11
Bonus Room: 16x18

Local Schools

High School: East Ridge High
Middle School: Windy Hill Middle
Elementary School: Sawgrass bay Elementary

Neighborhood Information

Neighborhood Map

Neighborhood Hero

Neighborhood Highlights

Neighborhood Characteristics

Neighborhood Market Trend

Neighborhood Schools

Courtesy of

Agency Name: LENNAR REALTY
Agency Contact: 800-229-0611
Agent Name: Ben Goldstein

agent picture

Presented by

Agent Name: Gail H Vastola
Agent Phone: 561.529.9218
Agency Title: Illustrated Properties
Request Info

IDX logo

Gail H Vastola
ipre.com
Agent Cell:
561.704.5797
Office Phone:
561.622.5006

Mortgage Calculator

%
years/fixed
yearly
yearly (est.)

Estimated Payment

$ 3,563.18 Principal & Interest $3,363.40 Property Tax (data not provided by mls) $0.00 Homeowner's Insurance $199.79
Mortgage Logo

Login to My Illustrated Account

Pixel